
Helen Lee of F&T Group: 5 Questions
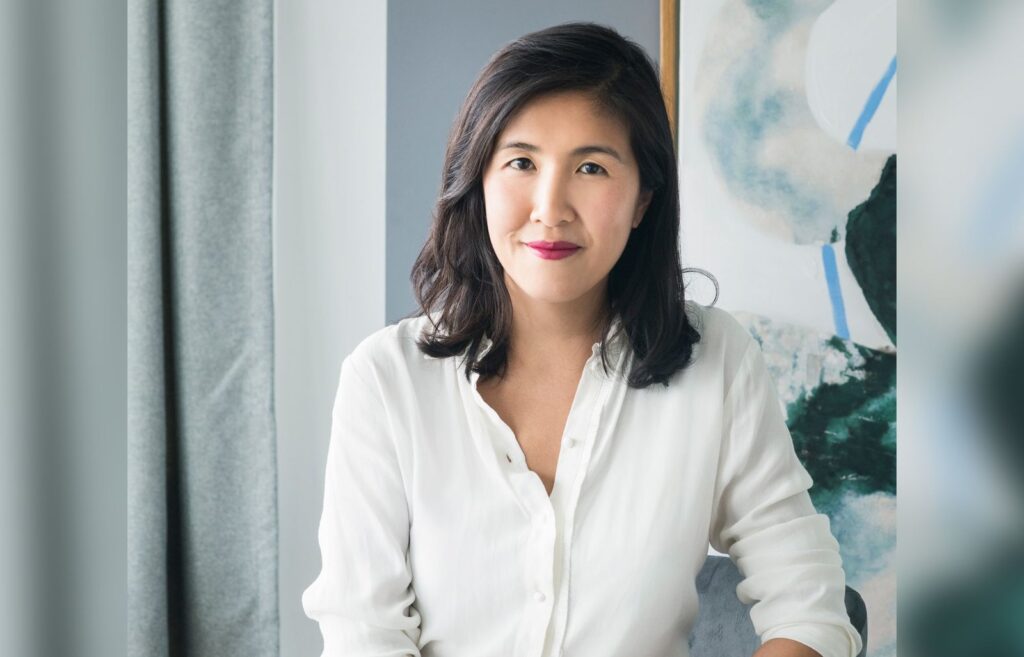
Helen Lee is part of the next generation of F&T Group, the family-run development and property management company behind decades of mixed-use development in Downtown Flushing, Queens.
The firm traces its roots in Queens back to the early 1980s, when the Lee family immigrated to the borough from Taiwan. What began as a construction company founded by Lee’s father, Michael Lee, transformed into a full-fledged development firm alongside partner Sunny Chiu in 1996. Today, F&T Group’s portfolio includes large-scale projects like Flushing’s Tangram, One Fulton Square and Phase 1 of Flushing Commons, as well as international developments.
The firm’s 30-year anniversary this year coincided with the September groundbreaking of Flushing Commons’ second phase, spanning roughly 600,000 square feet in Downtown Flushing. When completed, the development promises 156 residences, a large public park, 100,000 square feet of office condominiums, a new YMCA facility and 148,000 square feet of retail.
Lee, F&T Group’s executive vice president and principal, joined the company in 2014, following a career in finance and development consulting, and the completion of her master’s in real estate at Harvard Graduate School of Design. She sat down with Commercial Observer in September to discuss the firm’s vision for Downtown Flushing and the future of Flushing Commons.
This conversation has been edited for length and clarity.
Commercial Observer: F&T Group is well known for large-scale, master-planned developments in Flushing, like Tangram and Flushing Commons. What drew the firm to the neighborhood, and to projects of this scale?
Helen Lee: The initial focus of the company was in Elmhurst and other parts of Queens. Then we started doing residential developments in Flushing in the `90s. The first project there was Colden Garden, where we built 72 residential units, 10 medical condominiums and a day care in 1997. My father had a vision about which direction Downtown Flushing was really headed, and F&T started acquiring and assembling large parcels of land.
The first major assemblage was Queens Crossing. I would say that’s the first true Class A office building in Downtown Flushing. That project was very, very successful. We had so many people wanting to buy, because there was a serious gap in the market for medical office and professional office condominiums. Subsequent projects followed, like the Tangram, One Fulton Square and Prince Center.
We completed Phase 1 of Flushing Commons in 2017, covering about 660,000 gross square feet. We broke ground over the summer on Phase 2, which will span another 600,000 gross square feet. I think that’s my favorite phase, because it comes with this 1.3-acre public park that really brings an identity to the project and to the whole downtown area that really no other project does.
About that public plaza: What gives F&T the confidence to go big on its mixed-use projects, beyond the traditional residential and commercial components?
As an urban planner, I love open space. The numbers people don’t love it, because they think it’s not valuable real estate, but I don’t think you can look at the economics of each square foot on its own. You have to look at it in totality.
Downtown Flushing has been lacking open space for decades. We view it as the centerpiece for a larger development project, and a place to program in 365 days a year. We see it as centering the community, so to speak. It changes the experience for visitors and the people who work and live there, and invites people to stay longer to experience other parts of the development.
Future Green is our landscape designer for the public space. They’ve done some really amazing projects throughout New York City. We work very closely, and we have a big hand in how the park is going to look, down to every single tree that’s being selected, the florals, the water feature, the amphitheater — that’s going to be the showpiece of the park.
You’ve said that you take inspiration from Asian markets when developing retail in Flushing. What specifically inspires you, and how does it shape F&T Group’s strategy?
When I’m traveling, I try to seek out retail environments for inspiration. Over Christmas last year, I went to about 25 shopping malls in seven Asian countries.
Shopping at malls in Asia is a very different experience from traditional American malls. In Asia, it’s a place for the community, where families gather and spend hours at a time. They see a movie, discover something new, attend an event. It’s not a place where you just go with a list of things you need to buy. It’s almost like a third space. I think they have something quite special, and I don’t think we’re there yet in the U.S.
In a place like Bangkok, where there’s a shopping center every two streets, they’ve kind of mastered it. One mall I visited had a giant indoor garden in the middle with restaurants as pods, which must have been at least 50,000 square feet on a single floor. I was so blown away by the energy that physical space can create.
Because Flushing is so Asian-centric and such a global destination, it’s important to respond to the local market. You have to stay current with what’s going on and what people really want, and try to adapt to that and be open-minded.
What’s the biggest challenge right now in developing a project at the scale of Flushing Commons?
It’s interesting, because we recently had a meeting about what to do with one of our retail spaces. We just broke ground on Phase 2, and we’re at an inflection point. We have to make certain construction decisions, but we also have to be flexible. Let’s say that a really amazing tenant comes in a couple of months and says they want to take a certain amount of square footage. Did we build for that? Did we make sure that we have the infrastructure from a mechanical, electrical and plumbing standpoint?
I think that development is often about future-proofing, and being really open-minded about what can be there. You almost have to have a crystal ball to see what’s going to happen in a few years. It’s all about making sure that in two to three years’ time, we’re able to support that need, that demand.
What’s next for F&T Group?
Flushing Commons is enough to keep us busy for the next couple of years. A significant component of Phase 2 is a 63,000-square-foot YMCA. They’re moving from their Northern Boulevard location over to this project. It’s the most visited YMCA in their entire New York City network, and the new pool at Flushing Commons will be the largest they’ve ever built in the city.
We also start pre-development for Phase 3 fairly soon, which will span approximately 400,000 gross square feet. In terms of buildable square footage, it’s very similar to Phase 2. It’s going to be primarily residential with a retail podium. What’s great — and this is very deliberate — is that we’ve created a concourse level that will connect all three phases together, so it becomes one large, mixed-use complex.
Emily Davis can be reached at edavis@commercialobserver.com.
Source: commercialobserver.com — article syndicated from the publisher’s feed; all rights remain with the original publisher.